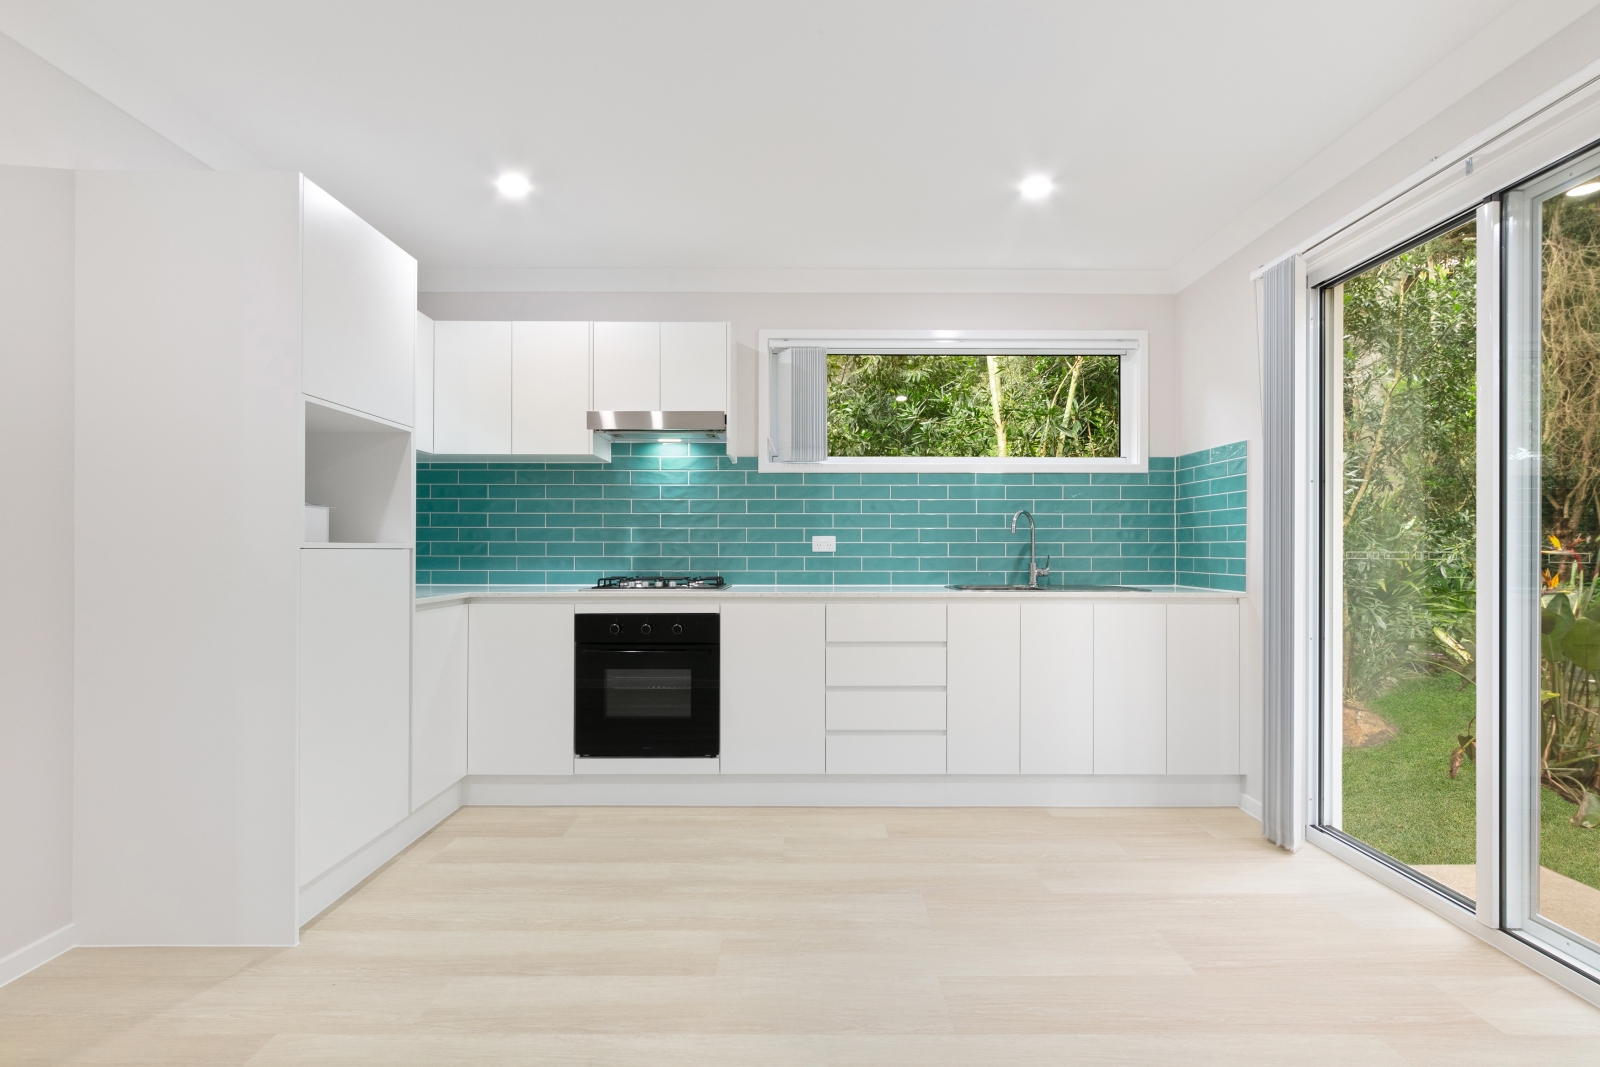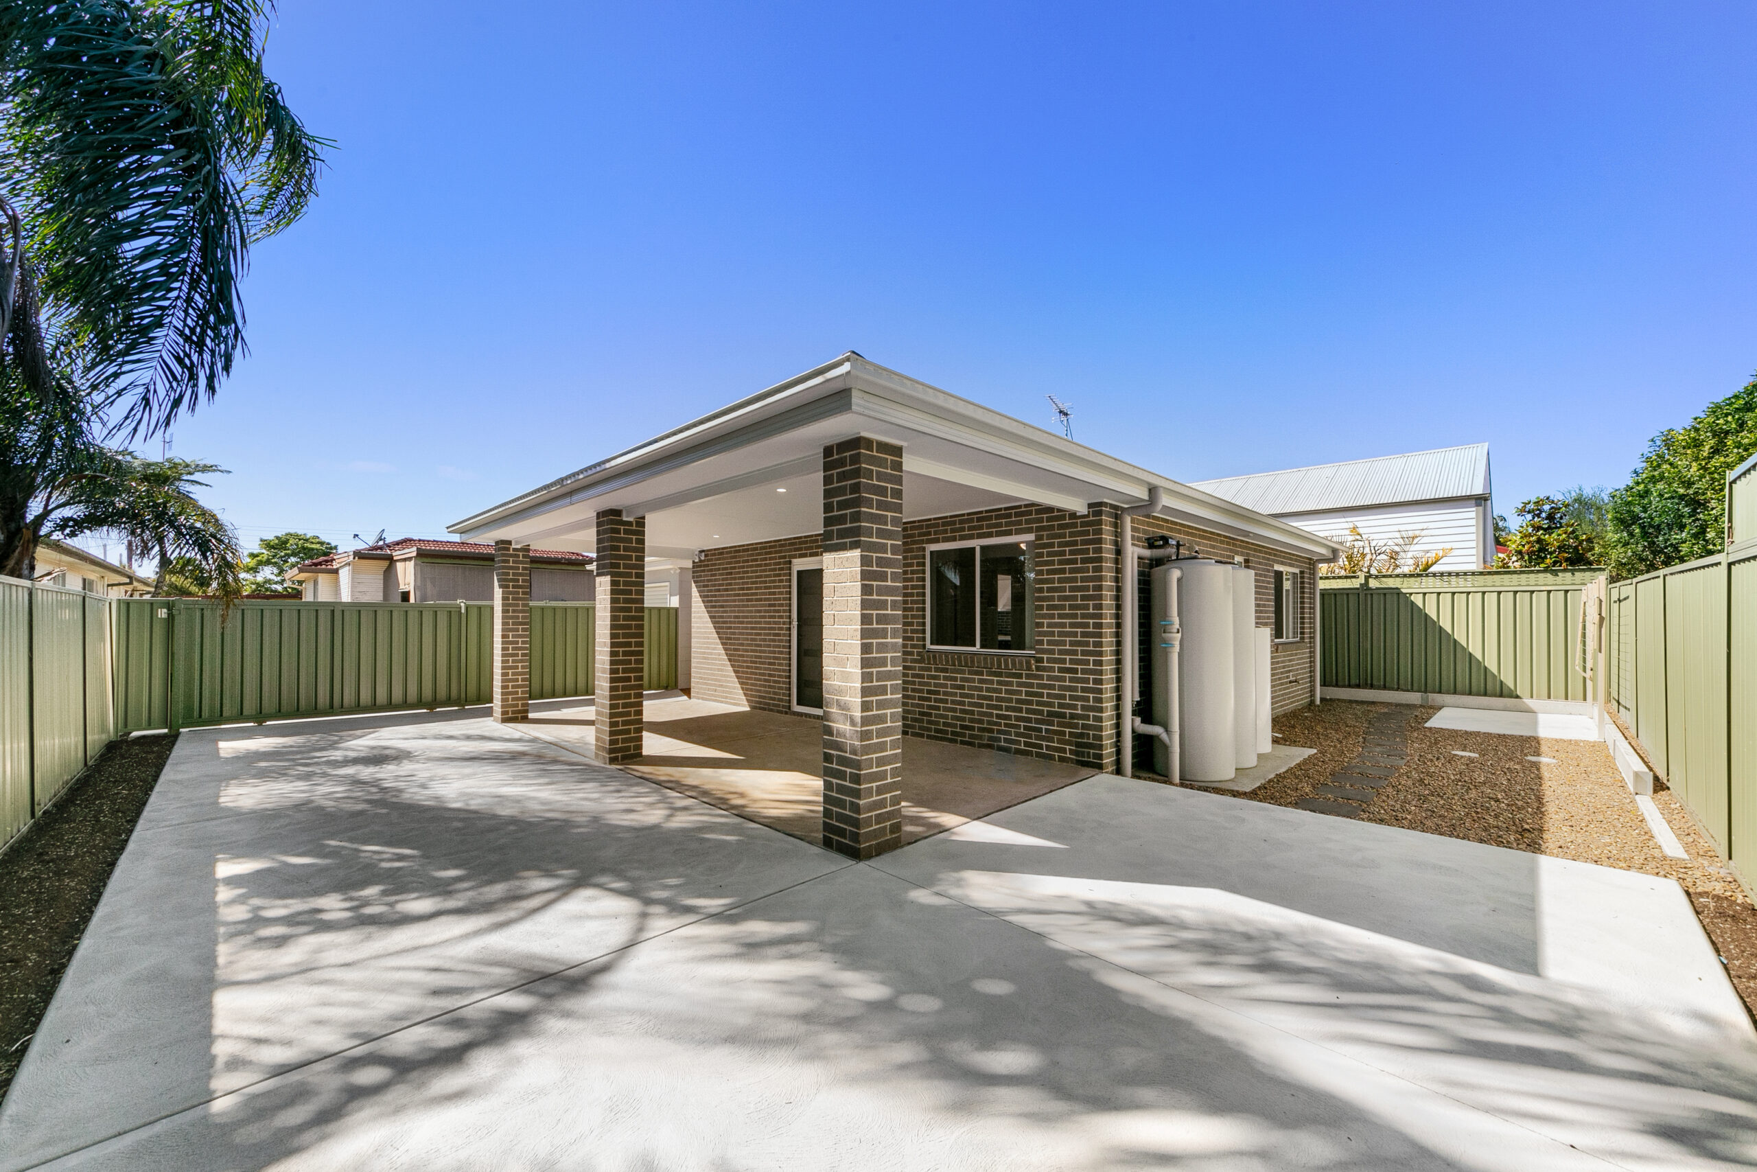

Granny Flat

How Much Does It Cost To Build A Dual Occupancy Development?

2026-07-16T13:55:58+10:00

Discover how much it costs to build a dual occupancy on the Central Coast in 2026, including realistic price ranges for house and granny flat, dual key, and duplex designs. Most quality, turnkey projects start from around $635,000, with larger developments exceeding $1,100,000 ex GST. Learn what affects build costs, potential rental returns, and why these projects are popular with investors.
How Much Does It Cost To Build A Dual Occupancy Development?2026-07-16T13:55:58+10:00

How Much Does It Cost To Build A New Home?

2026-07-16T13:25:50+10:00

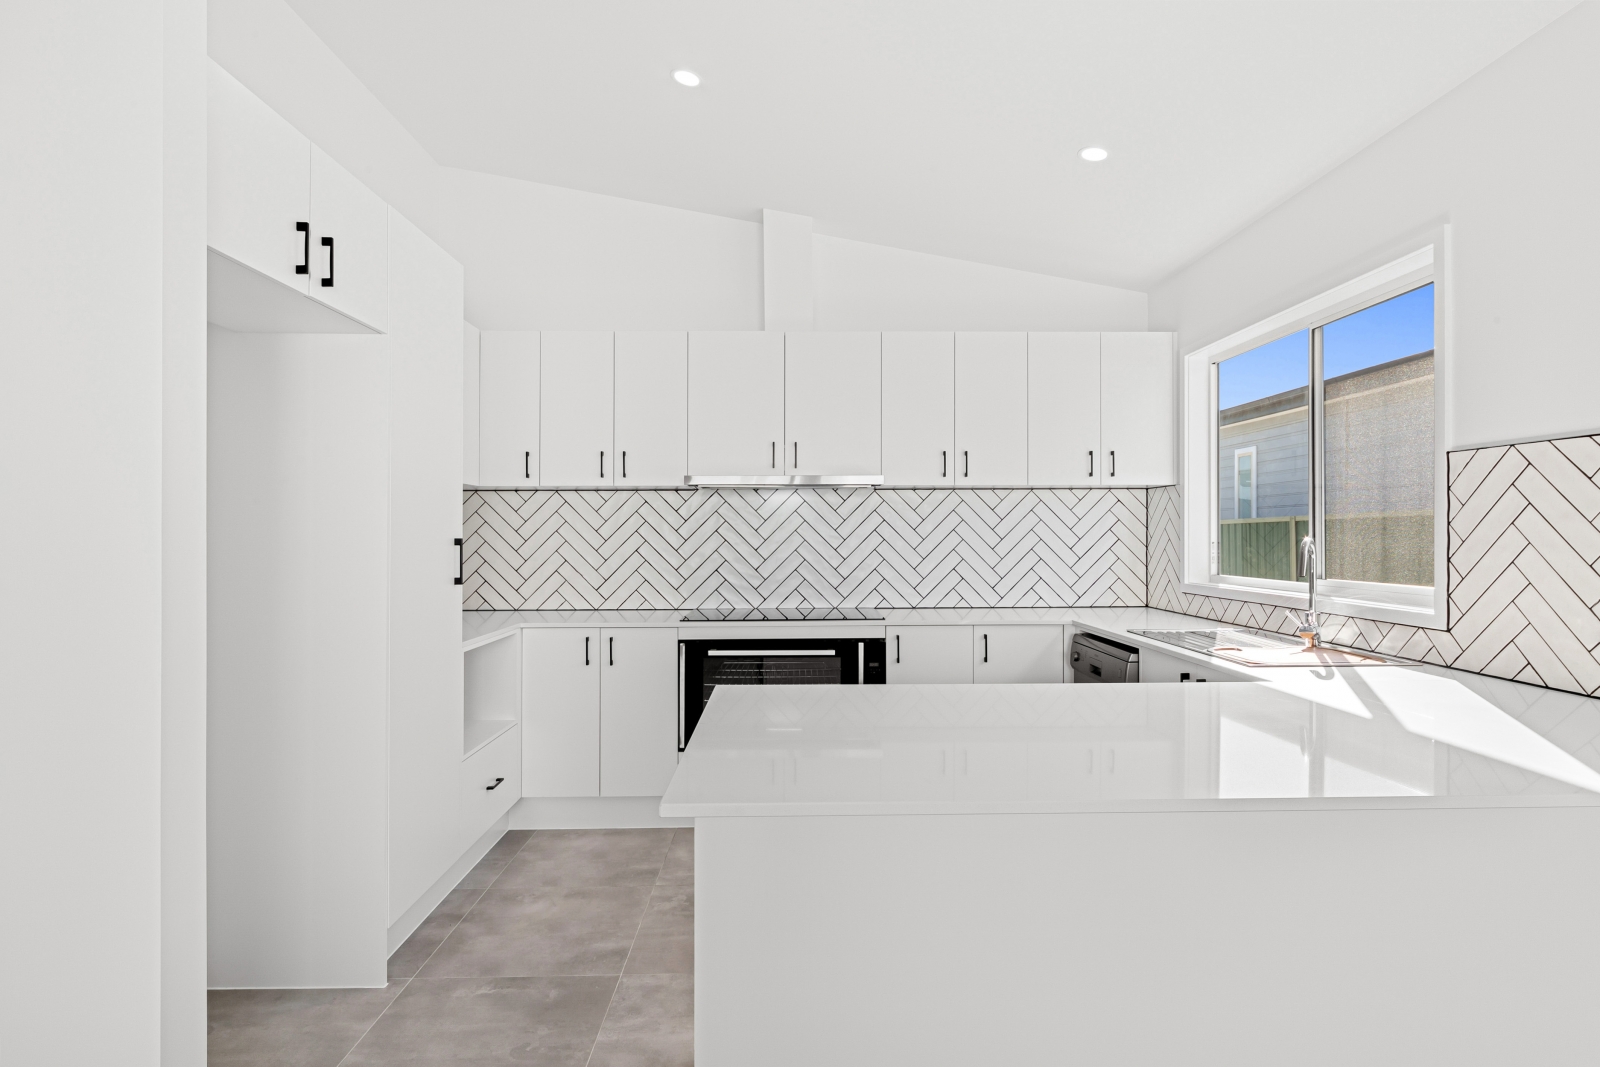
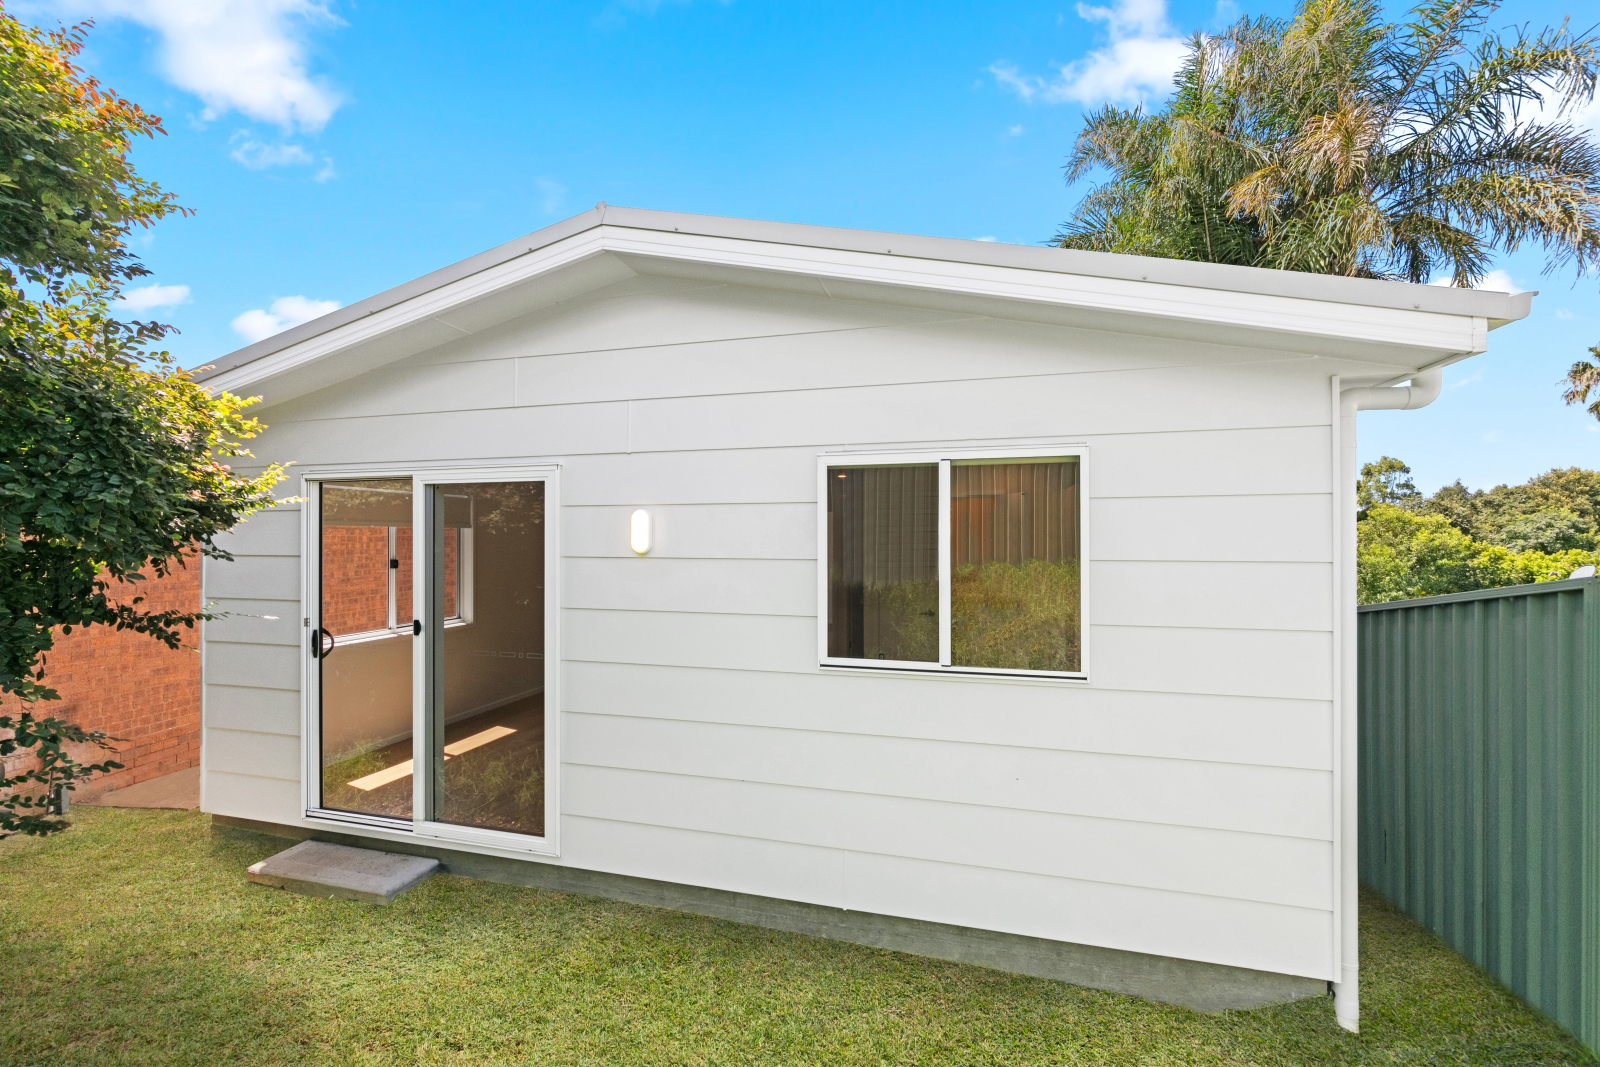
Discover how much it costs to build a new home on the Central Coast in 2026, including realistic price ranges for 3 and 4 bedroom designs. Most quality, turnkey homes start from around $350,000 for single storey builds and $610,000 for double storey homes. Learn what affects build costs, what’s included, and why very low quotes often exclude essential items.

How Much Does It Cost To Build A New Home?2026-07-16T13:25:50+10:00

Project: New Home & Granny Flat Umina Beach, Central Coast

2026-03-03T12:43:24+11:00

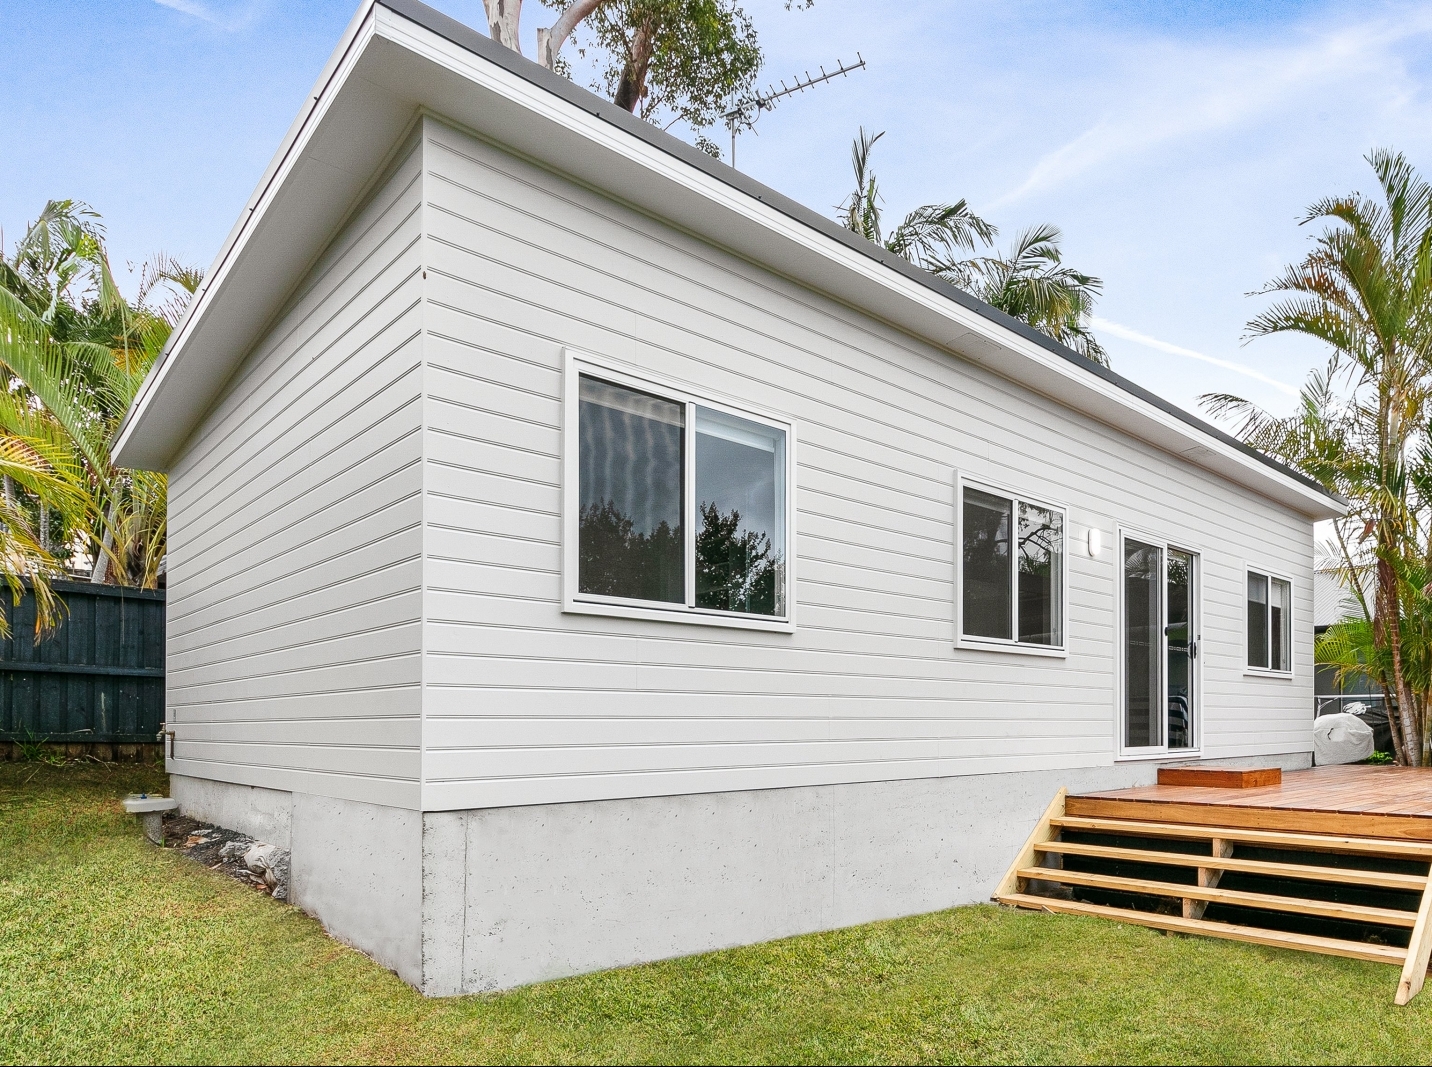
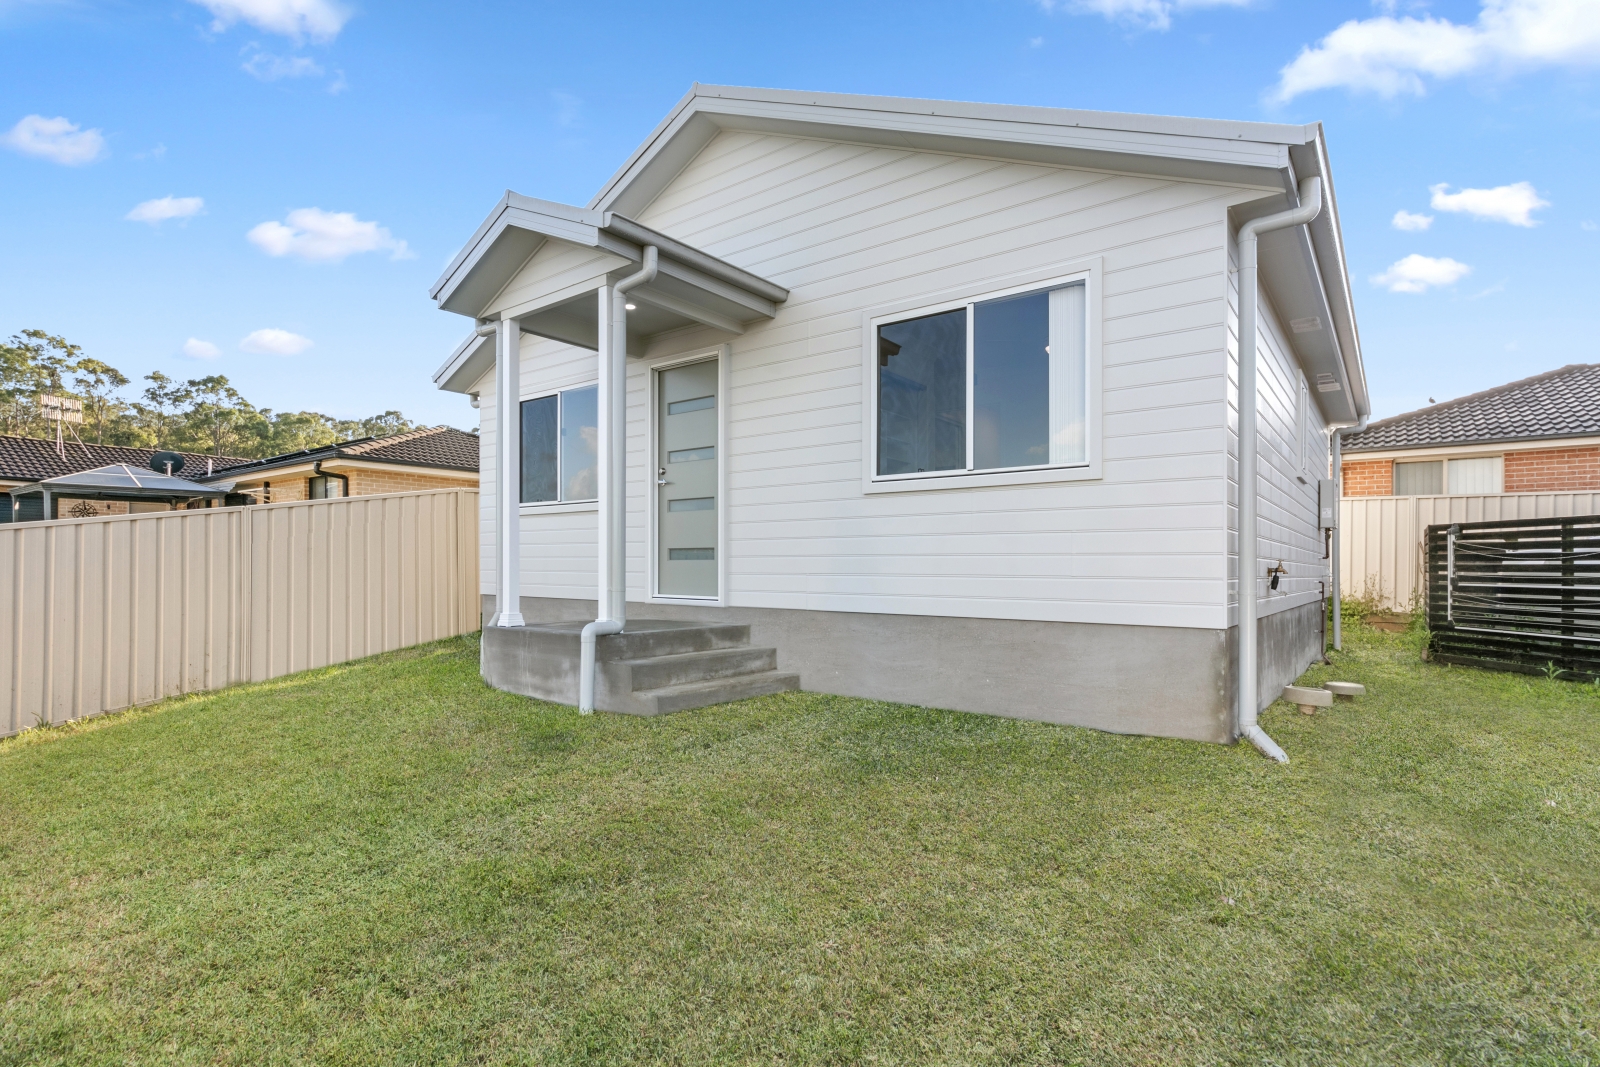
Completed in Umina Beach on the Central Coast, this staged dual occupancy project included a detached 2 bedroom granny flat followed by a 3 bedroom single storey home with garage. Based on our Ettalong Beach and Stockton designs, the development maximises functionality and long term value, combining open plan living, quality finishes and low maintenance materials to create a flexible lifestyle and investment solution.

Project: New Home & Granny Flat Umina Beach, Central Coast2026-03-03T12:43:24+11:00

Project: Single Storey Granny Flat Tuggerah, Central Coast

2026-02-06T10:15:34+11:00

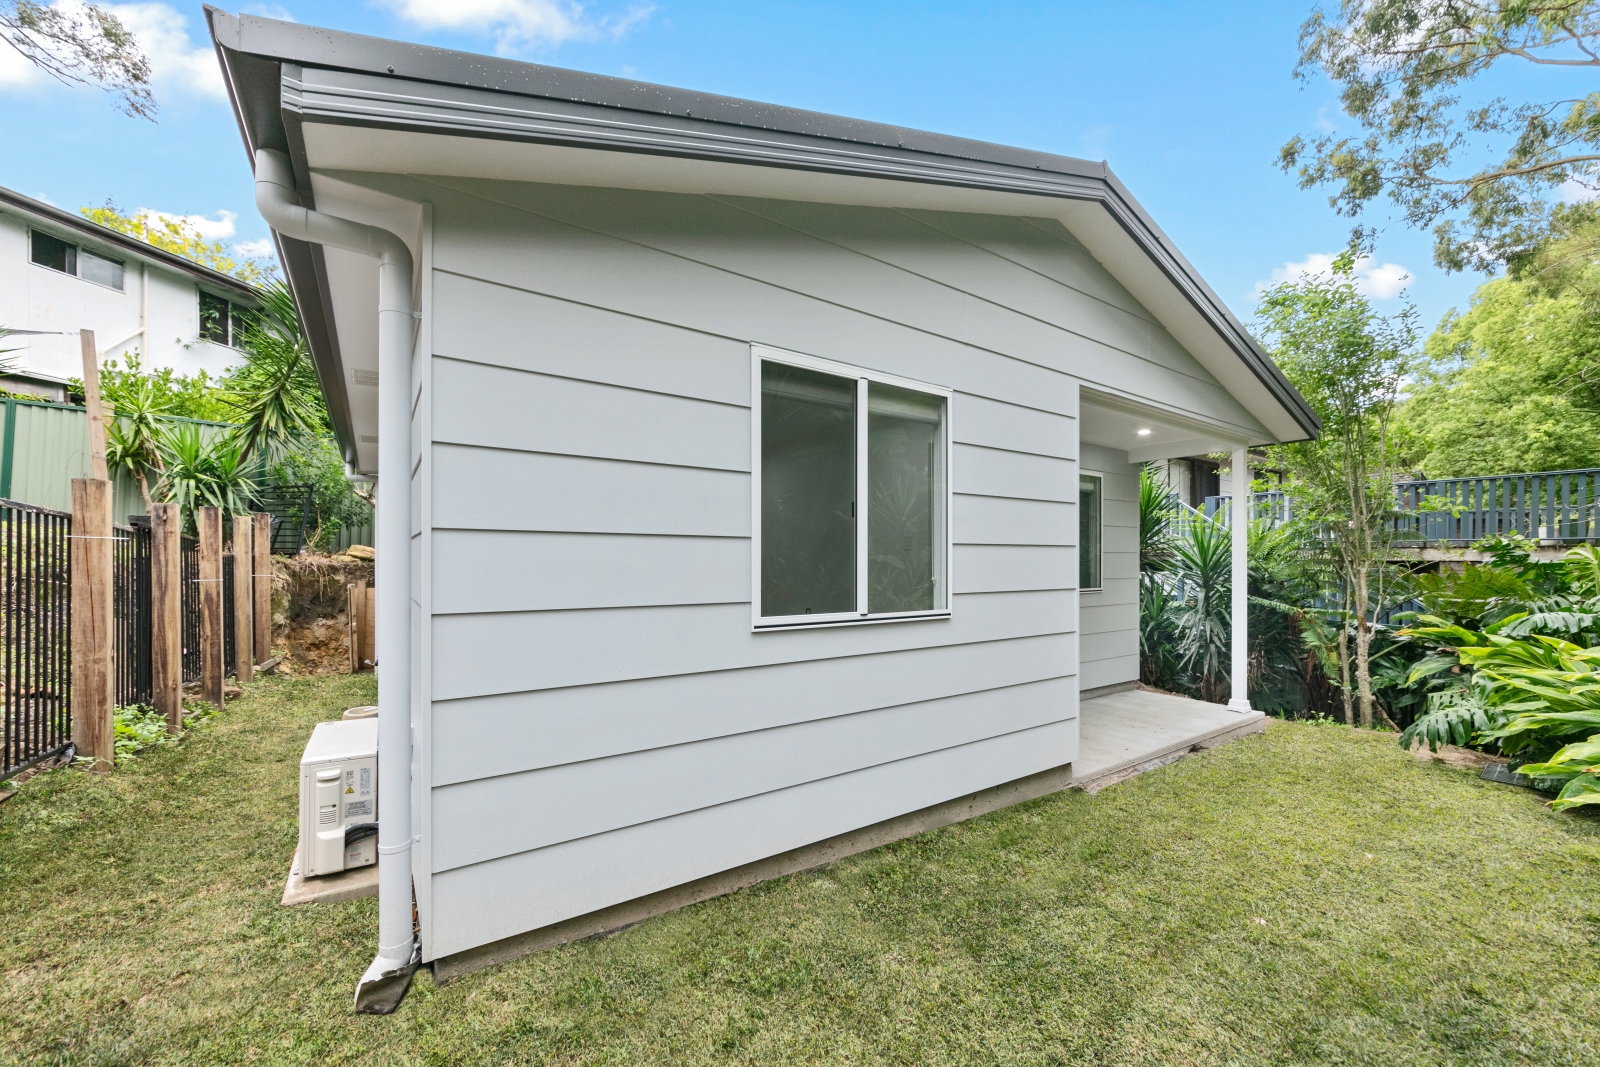
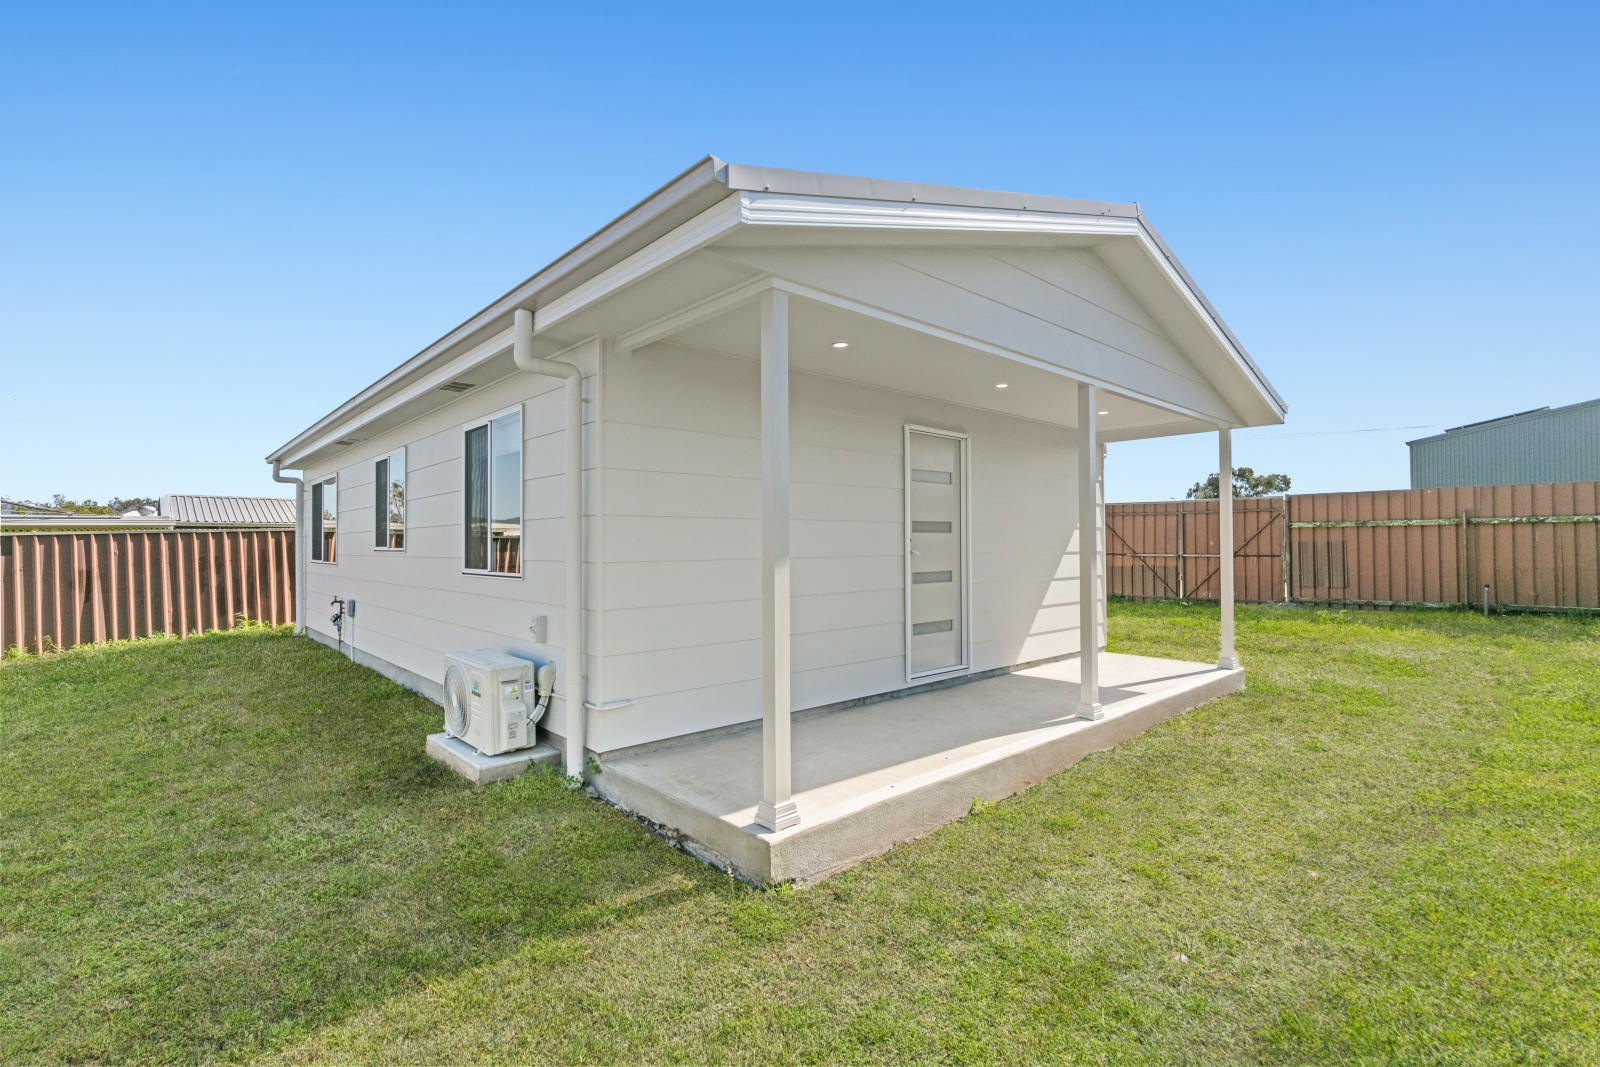
Completed in Tuggerah on the Central Coast, this two bedroom granny flat was delivered as a detached secondary dwelling for a private client. Based on the "Hunter Valley" design, the layout maximises internal space within a compact footprint, combining an open plan living area with durable, low maintenance finishes to create a practical and income generating addition to the property.

Project: Single Storey Granny Flat Tuggerah, Central Coast2026-02-06T10:15:34+11:00

Granny Flat Project: Erina, Central Coast

2025-10-06T10:18:54+11:00

This 1-bedroom granny flat in Erina, based on our Branxton floor plan, was designed to provide independence and comfort for our client’s mother. Situated on busy The Entrance Rd, the project faced logistical challenges with traffic control, steep terrain, and bushfire BAL 29 compliance. Despite the complexities, the result is a modern, functional space that brings family closer together while meeting all standards.

Granny Flat Project: Erina, Central Coast2025-10-06T10:18:54+11:00

Custom Granny Flat Project: Green Point, Central Coast

2025-10-06T09:39:23+11:00

Built for our client’s mother as a comfortable alternative to aged care, this Green Point granny flat shows what is possible in a compact 60 m² footprint. Raked ceilings bring light, volume, and a genuine sense of space, making modest rooms feel open and airy. This architectural feature lifts the look and creates a natural focal point, delivering style and practical benefit in smaller homes.

Custom Granny Flat Project: Green Point, Central Coast2025-10-06T09:39:23+11:00

Granny Flat Project: Wadalba, Central Coast

2025-10-06T10:41:41+11:00

This Wadalba granny flat includes a stone top kitchen with two tone cabinetry, handleless design, quality appliances, and a light grey stack bond splashback. Inside and out you get vinyl plank living floors, bedroom carpet, split system air conditioning, modern lighting, mirrored wardrobes, a custom vanity with matching stone, painted cladding with aluminium windows, a covered patio, a separate hallway laundry, a well tiled bathroom with a semi frameless shower, roller blinds, and roof and eave ventilation.

Granny Flat Project: Wadalba, Central Coast2025-10-06T10:41:41+11:00

Granny Flat Project: Aberdare, Hunter Valley

2025-10-06T10:58:40+11:00

This Aberdare granny flat boasts a modern, low-maintenance layout, featuring a generous stone-topped kitchen and breakfast bar. Features include quality appliances, a stack bond splashback, a custom vanity with matching stone, luxury vinyl plank flooring in the living area, carpet in the bedrooms, a 3.5 kW split system, modern downlights, ceiling fans, mirrored wardrobes, a linen cupboard, cladding, and a covered front patio. The bathroom and laundry are finished with floor-to-ceiling tiling and square-set ceilings. At the same time, two-tone kitchen cabinetry and soft, neutral wall colours complete the look.

Granny Flat Project: Aberdare, Hunter Valley2025-10-06T10:58:40+11:00

Granny Flat Project: Tumbi Umbi, Central Coast

2025-10-06T11:22:31+11:00

This two bedroom granny flat customises our Empire Bay floor plan with an open plan kitchen and living area, private bedrooms, dedicated office spaces, a bathroom, a separate laundry, and a single garage that suits both investors and families, and it was built to BAL 29 bushfire requirements for a compliant, resilient result.

Granny Flat Project: Tumbi Umbi, Central Coast2025-10-06T11:22:31+11:00

Sixteen Things You Should Know About Building a Granny Flat with P J Cook Building

2026-04-08T11:53:40+10:00

Building a granny flat is an excellent way to enhance your property’s value and add a versatile living space. This guide outlines key considerations to help you start your granny flat project with P J Cook Building: Purpose and Usage Identify the primary purpose of your granny flat. Whether it’s to accommodate elderly parents, [...]

Sixteen Things You Should Know About Building a Granny Flat with P J Cook Building2026-04-08T11:53:40+10:00
Go to Top