
Granny Flats Central Coast
Aesthetically clean, modern open-plan designs from your trusted granny flat builder for granny flats Central Coast & Lake Macquarie, featuring the highest quality finishes.
At P J Cook Building, we are proud to be one of the leading builders of granny flats Central Coast and in southern Lake Macquarie. With over 13 years of experience specialising in the design, approval, and construction of granny flats, we have completed thousands of successful projects across the Central Coast region. Our expert team is committed to delivering modern, spacious Granny Flat designs with top-quality finishes that enhance homes and properties throughout the local community.
Adding a granny flat is a smart way to meet the needs of a growing family or generate extra income. Whether you’re looking to create space for loved ones or gain rental revenue, a granny flat offers flexibility and value. Trust the Central Coast’s Granny Flat experts to bring your vision to life with a focus on craftsmanship and quality. Let us help you add value and versatility to your property.
Contact P J Cook today to discuss options for adding a Granny Flat to your property in the Central Coast, or in southern Lake Macquarie.
P J Cook Building – Boutique Builders Specialising in Standard & Custom Built Granny Flats Central Coast. Our Focus is Producing Quality Built Dwellings & Providing Exceptional Service. Building Central Coast Wide.

One Bedroom Granny Flat Designs

Two Bedroom Granny Flat Designs

Two Bedroom Granny Flats + Single Garage

Three Bedroom Granny Flat Designs

Two Storey Granny Flats

Granny Flat Designs With Attached Carport

Granny Flat Designs With Attached Patio

Narrow Granny Flat Designs

Attached New Home & Granny Flat Designs

Custom Designed Granny Flats
Arrange an inspection of completed Granny Flats Central Coast or in southern Lake Macquarie, and experience the P J Cook difference for yourself!

- Avoca Beach
- Bateau Bay
- Bensville
- Berkeley Vale
- Blackwall
- Blue Bay
- Blue Haven
- Budgewoi
- Buff Point
- Calga
- Chain Valley Bay
- Charmhaven
- Chittaway Bay
- Copacabana
- Davistown
- Doyalson
- East Gosford
- Empire Bay
- Erina
- Erina Heights
- Ettalong Beach
- Forresters Beach
- Fountaindale
- Gorokan
- Gosford
- Green Point
- Gwandalan
- Halekulani
- Hamlyn Terrace
- Jilliby
- Kangy Angy
- Kanwal
- Kariong
- Killarney Vale
- Kincumber
- Kingfisher Shores
- Koolewong
- Lake Haven
- Lake Munmorah
- Lisarow
- Long Jetty
- MacMasters Beach
- Magenta
- Mangrove Mountain
- Mannering Park
- Mardi
- Matcham
- Mount Elliot
- Mount White
- Narara
- Niagara Park
- Norah Head
- Noraville
- North Avoca
- North Gosford
- Ourimbah
- Palmdale
- Pearl Beach
- Peats Ridge
- Point Clare
- Pretty Beach
- San Remo
- Saratoga
- Shelly Beach
- Somersby
- Springfield
Our focus is on building your project on time, within budget, and with no surprises once the building contracts are signed. Everything is completed to a superior P J Cook standard; our commitment to perfection ensures nothing is left to chance.
Central Coast Granny Flats Frequently Asked Questions
Whatever the project, P J Cook Building encourages you to ask questions and expect answers.
At P J Cook Building, we pride ourselves on delivering quality granny flats with an extensive range of standard inclusions, and predesigned floor plans designed to provide a comfortable, functional, and stylish home ready for occupation upon completion of the contracted building works.
Whether you’re accommodating extended family, providing independent living for loved ones, or investing in a rental property, our granny flats are designed to make the building process as straightforward as possible, with quality finishes and fixtures throughout.
Unlike many standard offerings, we provide a comprehensive range of inclusions and services as part of our building packages, without compromising on quality or functionality. We also offer flexibility to personalise your granny flat to suit your requirements, preferences, and budget.
Our services cover the process from initial design and pre-construction documentation through to approvals and construction. Depending on the approval pathway, this can include design, Complying Development Certificate (CDC) documentation and approvals, or Development Application (DA) and Construction Certificate (CC) documentation and approvals, through to construction and handover.
Our aim is to deliver a quality finished granny flat, with all contracted building works completed in accordance with your building contract. Any items specifically excluded from the contract or identified as owner-supplied or owner-managed remain the owner’s responsibility and may need to be completed separately before the property is fully ready for occupation.
For a detailed breakdown of our standard inclusions, optional upgrades, exclusions, terms, conditions, and associated services, please refer to our Preliminary Design Proposal or Final Build Proposal.
The cost of building a 60m² granny flat on the Central Coast starts from approximately $178,000 including GST, based on our pre-designed floor plans and standard inclusions.
The final cost will depend on your chosen design, specifications, finishes, and individual site requirements. Custom designs, larger floor areas, upgraded finishes, and additional features can increase the overall building cost.
Several factors can influence your project budget, including:
Block Size and Location: The property’s location, slope, existing conditions, and site constraints.
Site Access and Preparation: Access for machinery, excavation, earthworks, retaining walls and other preliminary site works.
Site Costs: Site-specific construction requirements, including excavation, rock removal, peering, retaining walls, stormwater drainage, sewer, water, power connections and other infrastructure or ground conditions that may require additional works.
Service Connections: Existing sewer, stormwater, water and electrical infrastructure, including connection distances and any required upgrades.
Council and Approval Requirements: Compliance with applicable Central Coast Council or other local council planning requirements, together with relevant engineering and building standards.
Design and Material Selections: Your chosen layout, structural requirements, fixtures, fittings, and finishes.
At P J Cook Building, we believe in providing clear and transparent advice from the outset. Our preliminary proposals and final build proposals are designed to help you understand what’s included and what is not
For a more information on granny flat starting prices read our article: How Much Does a Granny Flat Cost to Build?
As an established Central Coast builder, P J Cook Building works closely with each owner to develop a practical design and construction solution that suits their block, requirements, and budget.
Within link How Much Does a Granny Flat Cost to Build? I think delete this
While you may see advertisements claiming granny flats for under $180,000, these often exclude essential items such as site works, council approvals, utility connections, and quality finishes.
Yes. P J Cook Building offers comprehensive design services, working with our experienced in-house and external design professionals to develop practical, customised plans tailored to your requirements, preferences, and budget.
We work closely with you throughout the design process, from initial concepts and pre-designed floor plans through to customised designs and detailed documentation. This allows us to maintain consistency, quality, and coordination throughout the project, while ensuring the proposed design considers relevant planning controls, building requirements and site constraints.
Whether you’re looking to build a pre-designed or custom-designed new home, dual occupancy development, or granny flat, our team can help turn your ideas into a practical design and guide you through the process from initial concept through to construction and handover.
Absolutely! P J Cook Building can provide pricing based on your own architectural plans, provided the plans and supporting documentation are sufficiently detailed and completed to a standard suitable for construction, contracting, and manufacturing.
If any additional details or amendments are needed to ensure the plans and documentation are ready for construction, we’re more than happy to assist with these changes and help guide you through the process to get everything up to the required standard.
Yes, P J Cook Building offers a range of pre-designed attached home and granny flat designs to suit different properties, budgets, and lifestyle requirements. Our designs provide practical, self-contained living spaces that integrate with your existing home while making the most of your available space.
Whether you’re looking to accommodate extended family, create independent living for relatives or generate additional rental income, we can help you select a suitable design or discuss modifications to better suit your needs and property.
Yes, P J Cook Building offers a range of pre-designed two-storey granny flat floor plans, providing practical and cost-effective solutions for properties where maximising available space is important.
Our designs offer additional self-contained living space, making them ideal for accommodating extended family, providing independent living arrangements, or generating rental income.
We can also discuss modifications to our existing designs or work with you to develop a custom design to suit your block, budget, and individual requirements. All designs are subject to site suitability, planning and building approval requirements.
No, P J Cook Building specialises in permanent, on-site construction rather than mobile or flat-pack granny flats.
We offer a range of pre-designed and custom-designed granny flats, built on-site to suit your property, lifestyle and budget. Our approach allows us to maintain close supervision over every stage of construction, ensuring quality workmanship, durability and compliance with relevant building standards and regulations.
Whether you’re looking for a practical investment, additional space for family or an independent living solution, we can help bring your granny flat project to life.
Yes, P J Cook Building can incorporate energy-efficient and sustainable building features into your granny flat design to help create a comfortable, cost-effective, and environmentally conscious living space.
Depending on your design, budget and requirements, options may include solar power, rainwater tanks, improved insulation, energy-efficient windows and appliances, and other sustainable building features.
We work with you and professionals in this space to identify practical solutions that improve energy efficiency, reduce ongoing running costs, and deliver a quality granny flat designed for comfortable, long-term living.
Yes, P J Cook Building specialises in building fully self-contained granny flats, designed to provide comfortable and independent living.
Our granny flats can include everything you need for a complete home, including a kitchen, bathroom, bedrooms, living area, and laundry facilities, depending on your chosen design and inclusions.
We offer a range of pre-designed floor plans as well as custom design options to suit your property, budget, and lifestyle requirements. Whether you’re looking to accommodate extended family, provide independent living for relatives or generate additional rental income, we can help you create a practical, quality-built solution.
P J Cook builds new homes, granny flats, and dual occupancy developments in the Central Coast and southern Lake Macquarie regions.
The general requirements for a suitable block to build a granny flat in the Central Coast and Lake Macquarie regions are:
- Maximum floor area 60m2
- Blocks 450m2 or greater
- Land zoned residential
- 3m rear setback from property boundary (for blocks 900m2 & under)
Read our guide on Central Coast Granny Flats.
Yes! The government is encouraging the construction of granny flats in most areas via Complying Development Applications.
Thanks to updates to the NSW Affordable Housing State Environmental Planning Policy, residential homeowners across NSW can now build a granny flat on their property without needing traditional council approval. As long as certain site and design requirements are met, the process is streamlined for compliance. This applies to properties within Central Coast Council, Lake Macquarie City Council, Newcastle City Council and other local government areas.
Under Complying Development, approvals can be obtained as quickly as ten working days (if your property meets the criteria for Complying Development).
In most cases, yes! However, before proceeding, we recommend obtaining an up-to-date Section 10.7 Planning Certificate from your local council. This will help identify any planning restrictions, zoning requirements or other property-specific considerations that may affect your ability to build a granny flat.
If you prefer, P J Cook Building can also arrange the Section 10.7 Planning Certificate on your behalf for an additional fee of approximately $184 (subject to your local council fees).
No, there is no charge for your initial virtual site assessment.
At P J Cook Building, we use state-of-the-art site assessment software to conduct an initial virtual inspection of your property. This allows us to assess your block remotely, identify potential site constraints and gain a better understanding of its suitability for your proposed granny flat, new home or dual occupancy project.
This initial assessment helps us identify potential opportunities and constraints before progressing further with your project.
Physical site inspection is conducted at a later stage once we have established the project’s preliminary feasibility and agreed on the next steps – our preliminary proposal provides a guide on this process.
Our aim is to make the initial process as straightforward as possible, giving you a clearer understanding of your property’s potential and the options available before committing to the next stage.
No. At P J Cook Building, you have plenty of flexibility when it comes to choosing the right granny flat design for your property.
We offer an extensive range of pre-designed granny flat floor plans, including 1, 2 and 3-bedroom single storey and double storey designs, with options to suit different block sizes, layouts, and budgets.
If you find a design you like but would prefer to make a few changes, our design team can help customise one of our existing predesigned floor plans to better suit your requirements.
Alternatively, we can work with your own architectural plans or assist with creating a completely custom-designed granny flat.
Whether you choose one of our pre-designed floor plans or prefer something tailored to your needs, we’ll help you find a design that makes the most of your available space and budget.
A typical 60m² single-storey granny flat on the Central Coast takes approximately 15–18 weeks to construct from completion of the concrete slab with standard inclusions, provided there are no unforeseen delays or interruptions.
At P J Cook Building, we understand that having a realistic understanding of construction timeframes is important when planning your project. We work closely with our local trades and suppliers to maintain a consistent construction schedule and minimise unnecessary delays wherever possible.
As a locally operated builder, we take pride in supporting local businesses and trades while maintaining close supervision and quality control throughout every stage of construction.
We don’t believe in committing to unrealistic or overly tight construction deadlines. Rushing builders and trades to meet unreasonable timeframes can place unnecessary pressure on the construction process and potentially compromise workmanship and the finished quality of your home.
Our focus is on delivering quality workmanship, not simply building to a deadline. Your building contract will clearly outline the estimated construction timeframe, providing a realistic expectation of the time required to complete your project.
Yes, you can build a Granny Flat on a battleaxe block. The laneway to your property must be at least 3m wide, and the dimensions of your lot (excluding the area for the laneway) must be at least 12m x 12m.
In NSW, granny flats (secondary dwellings) can generally have a maximum internal floor area of 60m² under the complying development pathway, although certain planning controls and site-specific requirements may affect what can be built. Patios, alfresco areas, verandas, decks, and garages may be treated separately, depending on the applicable planning provisions.
At P J Cook Building, we offer a wide range of pre-designed granny flat floor plans, including 1, 2 and 3-bedroom designs, as well as double-storey options.
We have experience delivering a variety of granny flat designs across the Central Coast, helping clients make the most of their available space while working within the relevant planning and building requirements.
Not sure what you can build on your property? We can help assess your block’s potential and discuss the design options available to suit your site, requirements, and budget.
Yes, absolutely. P J Cook Building construct granny flats, new homes and dual occupancies using a range of foundation systems to suit your property’s site conditions.
Slab-on-ground construction is commonly used as it provides a durable and cost-effective foundation for many building sites. However, depending on your property’s characteristics, an alternative foundation system may be more suitable.
For example, properties with sloping blocks, flood-related requirements or challenging soil conditions may require an alternative solution, such as a pier, bearer, joist timber floor system and engineered footing design.
During the preliminary assessment and planning stages, we consider your site’s conditions and any relevant engineering requirements to help determine the most suitable foundation system for your project.
Our priority is to ensure your home or granny flat is built on a suitable, properly engineered foundation that provides long-term stability, durability, and compliance with relevant building requirements.
Yes! P J Cook Building can offer brick veneer as an external wall finish for your granny flat, subject to your chosen design and site requirements.
Brick veneer is a popular choice for its traditional appearance, durability, and low maintenance, and can help your granny flat complement the existing home and surrounding property.
There are a couple of things to consider when selecting brick veneer. It generally comes at an additional cost compared to lightweight cladding options and can reduce the available internal floor space by approximately 3–4m², as the overall building footprint is measured externally.
We can discuss the different external cladding options available, helping you choose a finish that best suits your design preferences, budget, and property.
No, you don’t need to provide any documentation for us to carry out your initial virtual site assessment using our state-of-the-art site assessment software.
Once the assessment has been completed, we’ll prepare and send you an initial Preliminary Proposal outlining the proposed preliminary design stage, our standard construction inclusions and exclusions, relevant terms and conditions, and the recommended next steps to proceed with your project.
What property information should I provide?
Although it isn’t necessary for the initial assessment, providing additional property information can help us better understand your block, identify potential site constraints, and provide more accurate advice and design recommendations.
Where available, the following documents are particularly helpful:
● Section 10.7 Planning Certificate: An up-to-date certificate from your local council outlining relevant planning controls and property restrictions.
● Contract of Sale: A full copy of the Contract of Sale, including any relevant property information or disclosures.
● Contour Survey: A current survey showing property boundaries, site levels, and contours to Australian Height Datum (AHD).
● Sewer Service Diagrams: Existing council sewer diagrams identifying the location of sewer infrastructure and connections.
● Other Relevant Documentation: Any existing site plans, previous development approvals, engineering reports, or other information relating to your property.
Don’t worry if you don’t have all these documents available. We can get started with your initial virtual site assessment and guide you through what additional information may be required as your project progresses.
Our aim is to make getting started as straightforward as possible, giving you a clear understanding of your property’s potential, the preliminary design process and the steps involved before committing to the next stage.
Yes! At P J Cook Building, we offer a wide range of external 3D facade designs, finishes, colours, and materials to help you create a home that reflects your personal style and preferences.
Our experienced team will guide you through the selection process, including an opportunity to visit our showroom and explore the available options with our team or colour consultant.
We’ll also introduce you to different building materials, construction methods and upgrade options that can improve your home’s overall performance, energy efficiency and durability while helping reduce ongoing maintenance and electricity costs.
Our aim is to help you make informed selections that not only look great but also deliver lasting value, comfort, and performance.
Yes. All appliances, fixtures, fittings, and products supplied and installed by P J Cook Building are covered by the relevant manufacturer’s warranties.
In addition, residential building work in NSW is covered by statutory building warranties under applicable legislation. These include a 6-year warranty period for major defects and a 2-year period for other minor defects, commencing from completion of the building work.
Following Practical Completion, we also provide a 13-week maintenance period to allow any applicable maintenance or minor adjustment items to be identified and addressed.
Contact Central Coast’s #1 Granny Flat Builders
Honesty, integrity, reliability and customer service form the foundation of our company’s success.
Living on the Central Coast, we know our region intimately and never shy away from a complex site. We have experience building in bushfire-prone areas, on sloping sites, and on rock-based sites. Our extensive range of standard designs can be easily customised to suit all budgets and requirements.
If you’re still researching how much granny flats cost to build, we recommend reviewing our detailed 2026 pricing guide before requesting a quote. It outlines realistic budget expectations, inclusions and common hidden costs so you can plan with confidence.
Please fill out the form below to request a personalised quote.
(The more detail you can provide, the better we can understand your needs and deliver accurate, tailored pricing for your new granny flat. It’s the first step toward turning your ideas into a fully costed build plan.)
"*" indicates required fields
Download our full range of predesigned granny flat floor plans.
Our Granny Flat Design Guide showcases P J Cook Building extensive range of pre-designed floor plans, including 1, 2 and 3-bedroom single-storey designs, as well as double-storey granny flats.
Each design includes floor plan layouts, dimensions, and measurements, along with an overview of key design features, specifications, and a variety of external 3D facade options to help you personalise your project.
Whether you’re looking for a modern, contemporary, or more traditional design, our guide is a great place to start exploring the possibilities and finding a granny flat to suit your property, lifestyle and budget across the Central Coast and southern Lake Macquarie.

TESTIMONIALS

We believe word-of-mouth is the best form of advertising. We understand that when our customers’ experience exceeds expectations, we are generally awarded business from family and friends. Our customer opinions mean a lot to us. A referral is the ultimate compliment that our business can receive. This also means that we can invest less time and money in advertising and more in developing and improving the building experience for our customers.
Here are just a few reviews from clients who chose to partner with P J Cook Building:
POTENTIAL INVESTMENT RETURNS FOR GRANNY FLATS CENTRAL COAST
DID YOU KNOW GRANNY FLATS CAN RETURN 10- 20% ON INVESTMENT?
Financial Benefits of Building a Granny Flat
Granny flats are no longer just for grannies—they’re a smart investment opportunity for homeowners and property investors alike. Renting out a high-quality P J Cook Building granny flat can provide a consistent income stream, making it an excellent choice for improving your property’s value and financial potential.
Granny flats have become one of the top choices for property investors on the Central Coast and Newcastle region.
For example, take John, a savvy investor who lives in a four-bedroom home on a 680 square metre block in Ettalong Beach on the Central Coast with a large backyard with space he does not use but has to maintain.
John adds a 2 bedroom granny flat. He spends a total of $260,000.00 (including design/approval/council fees), which includes design, approvals, and all our standard lifestyle inclusions, and is ready to move in. As this property is in Ettalong Beach, close to a lovely beach and plenty of shops, John can rent the two-bedroom Granny Flat for $550 per week.
Under this scenario, the granny flat generates an annual return of around 10%. John can pay off the cost of his investment in approximately 10.156 years, after which he will enjoy an income stream of almost $25,600 per annum.

Of course, this is just one example; you must consider your circumstances. For example, you might need to borrow money to fund the granny flat investment in your property. You might need to budget for landscaping, fencing, section 94 council contributions, etc. Other expenses will mean it takes longer for your investment to generate positive cash flow.
There’s a reason why P J Cook Building is your #1 choice for a Granny Flat on the Central Coast.
At P J Cook Building, quality is our passion and defining feature. Over the years, Peter has carefully assembled a team of employees and subcontractors who share his commitment to excellence. Our focus is on delivering superior craftsmanship, not chasing volume. We only work with contractors and staff who value open communication, embrace constructive feedback, and are dedicated to ongoing improvement. This ensures every project we undertake, especially our granny flats on the Central Coast, meets our unmatched standards.
We specialise exclusively in new residential builds, including granny flats on the Central Coast, bringing extensive expertise to every project. Whether it involves challenging sites like bushfire-prone, flood-prone, sloping, or rock-based areas, our experience ensures no site is too difficult for us to manage.
Cutting corners is never an option for us. Our rigorous quality standards ensure every granny flat on the Central Coast is crafted to the highest level of workmanship. While our pricing may be higher than competitors, it reflects the time, care, and expertise we invest to deliver exceptional results that stand the test of time.
We understand that building a granny flat requires attention to detail and patience. That’s why we prioritise meticulous work over rushing to meet deadlines. This approach not only ensures superior outcomes but also saves you time, money, and potential issues in the long run. Our standard inclusions exceed industry norms, giving you confidence that your Central Coast granny flat is built with excellence as the priority.
When choosing a granny flat builder, it’s vital to look beyond quick promises or low prices – quality should always come first. With P J Cook Building, you’re partnering with a team dedicated to superior craftsmanship and customer satisfaction. Rest assured, you’re making the right choice for a smooth, rewarding building journey and a finished product that exceeds expectations.
If you’re considering building granny flats on the Central Coast, trust P J Cook Building to deliver the perfect combination of quality, experience, and craftsmanship.
Useful Granny Flat Articles

How Much Does It Cost To Build A Dual Occupancy Development?
Discover how much it costs to build a dual occupancy on the Central Coast in 2026, including realistic price ranges for house and granny flat, dual key, and duplex designs. Most quality, turnkey projects start from around $635,000, with larger developments exceeding $1,100,000 ex GST. Learn what affects build costs, potential rental returns, and why these projects are popular with investors.
How Much Does It Cost To Build A New Home?
Discover how much it costs to build a new home on the Central Coast in 2026, including realistic price ranges for 3 and 4 bedroom designs. Most quality, turnkey homes start from around $350,000 for single storey builds and $610,000 for double storey homes. Learn what affects build costs, what’s included, and why very low quotes often exclude essential items.
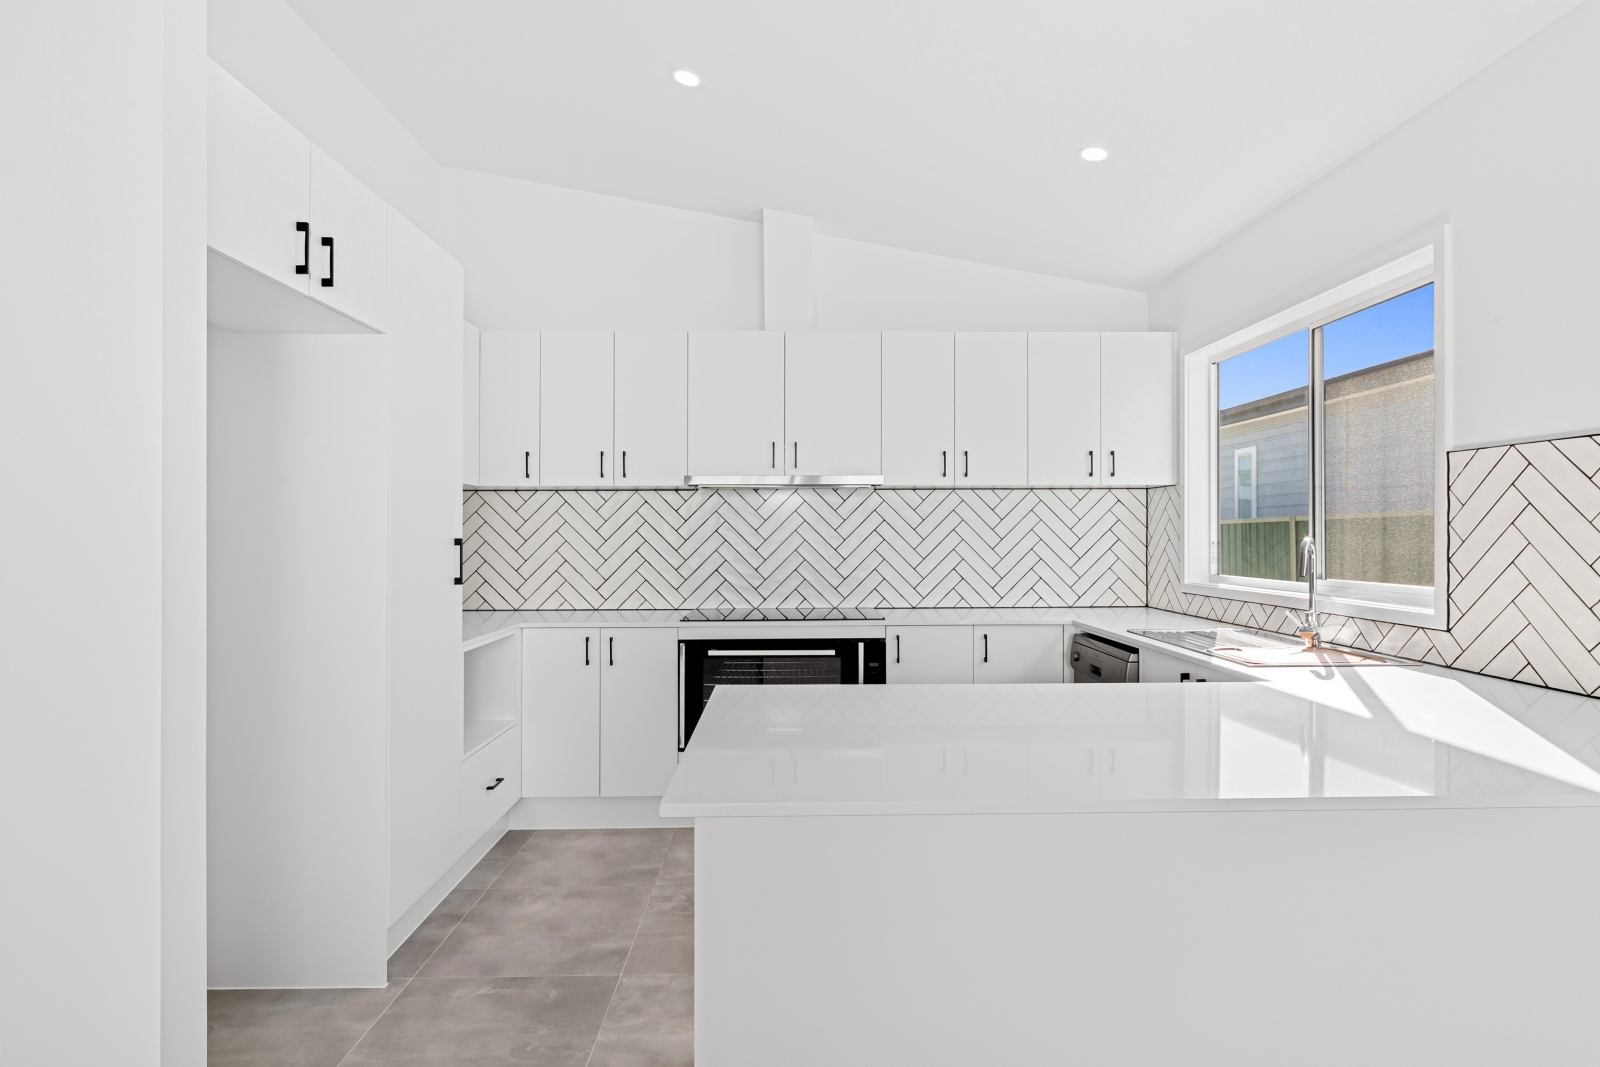
Project: New Home & Granny Flat Umina Beach, Central Coast
Completed in Umina Beach on the Central Coast, this staged dual occupancy project included a detached 2 bedroom granny flat followed by a 3 bedroom single storey home with garage. Based on our Ettalong Beach and Stockton designs, the development maximises functionality and long term value, combining open plan living, quality finishes and low maintenance materials to create a flexible lifestyle and investment solution.
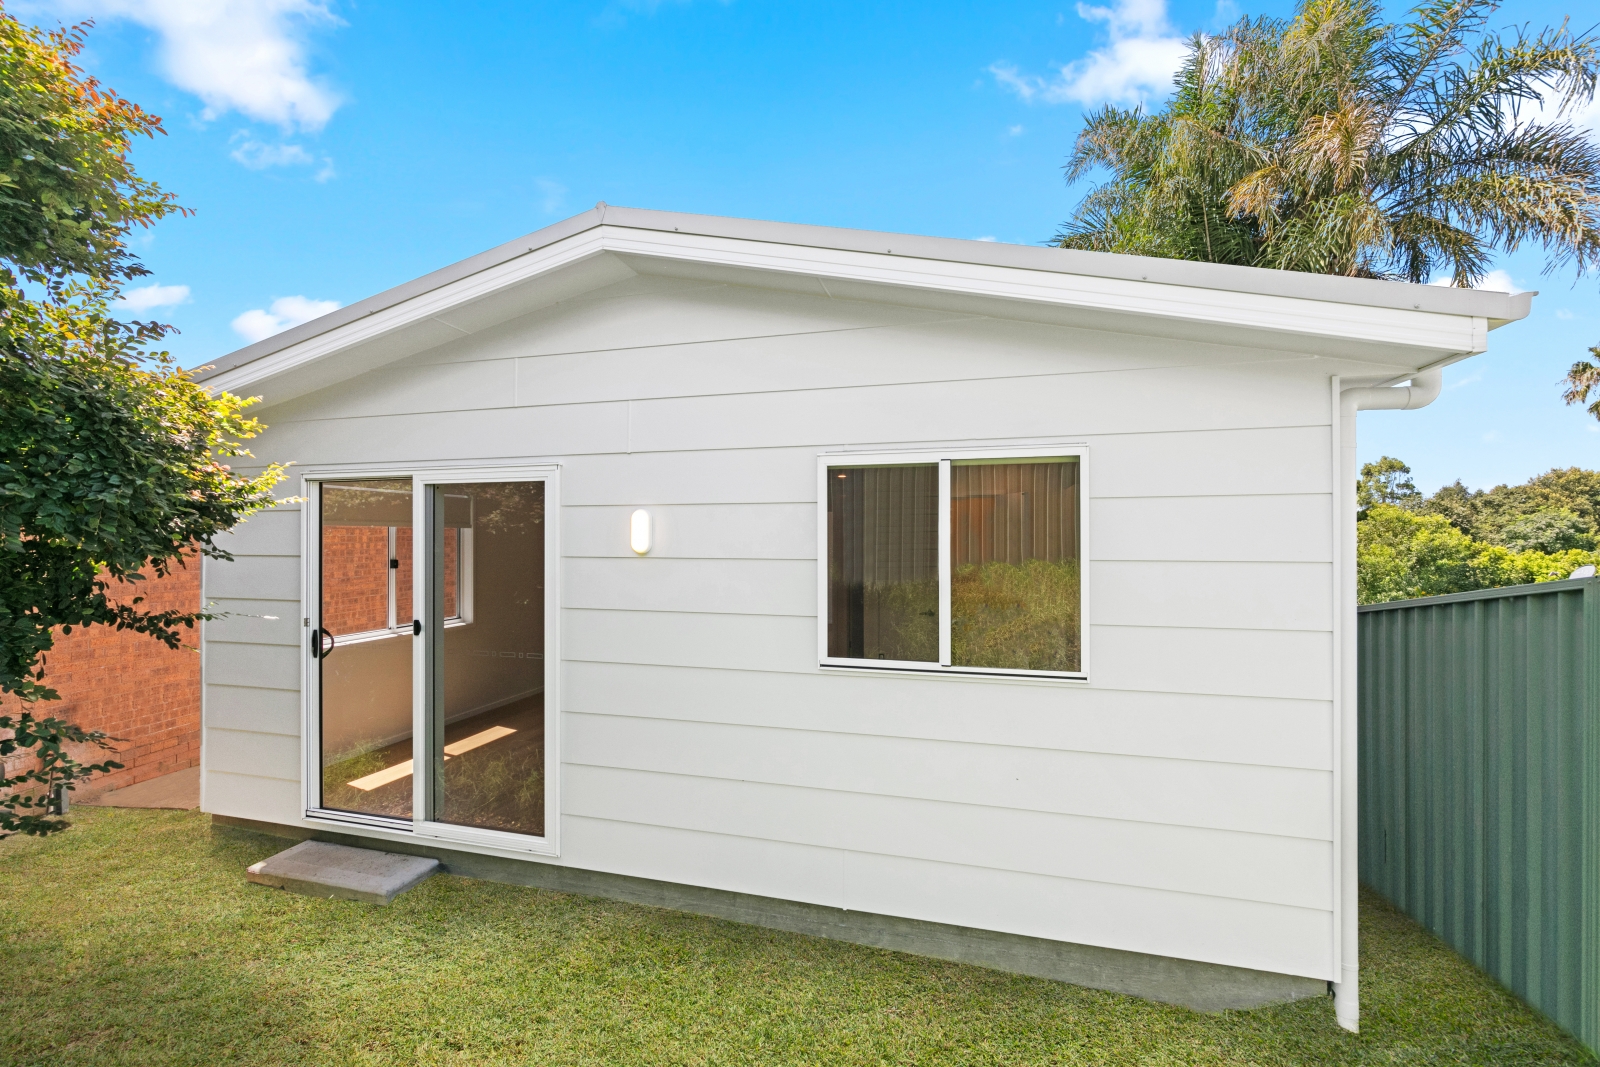
Project: Single Storey Granny Flat Tuggerah, Central Coast
Completed in Tuggerah on the Central Coast, this two bedroom granny flat was delivered as a detached secondary dwelling for a private client. Based on the "Hunter Valley" design, the layout maximises internal space within a compact footprint, combining an open plan living area with durable, low maintenance finishes to create a practical and income generating addition to the property.
