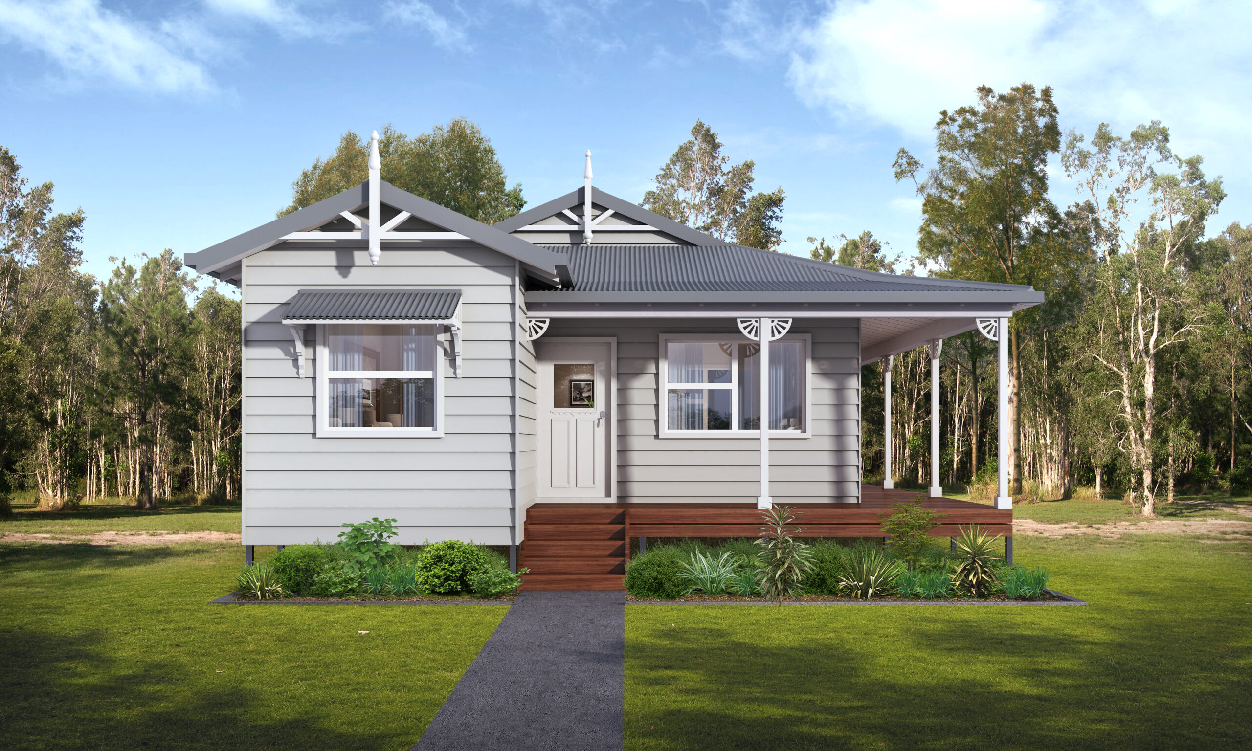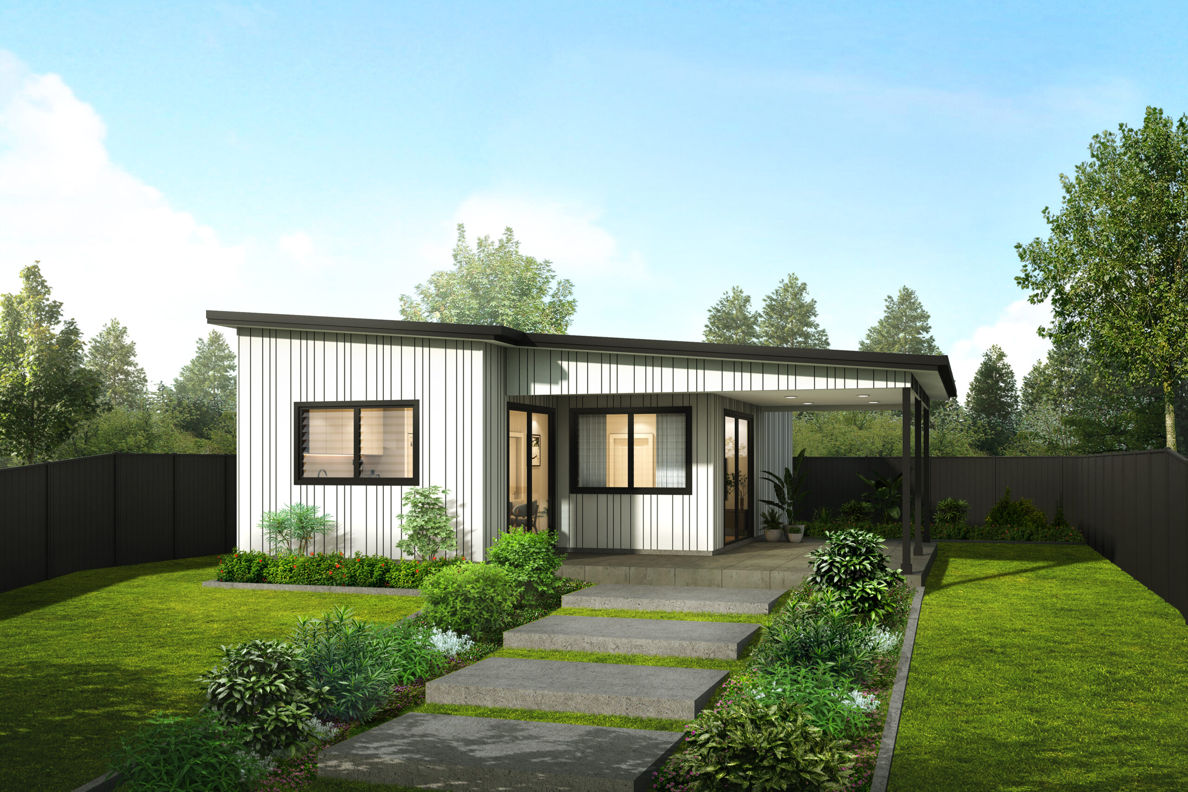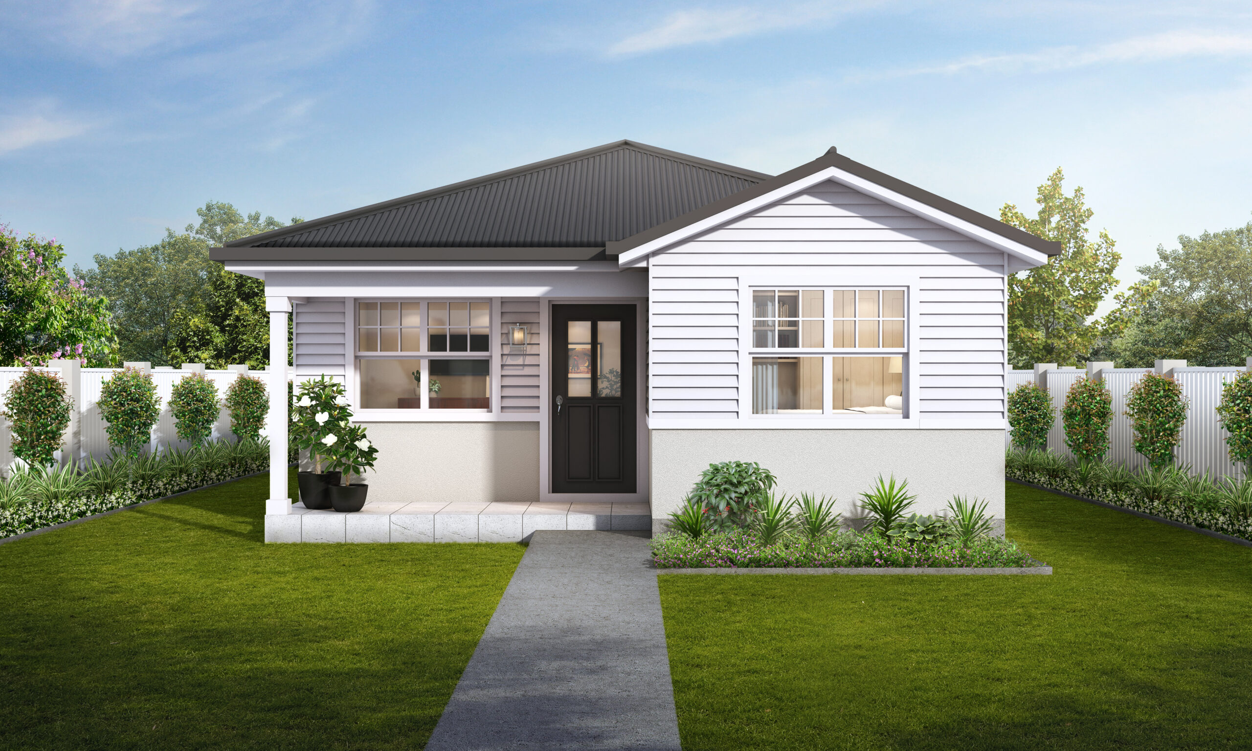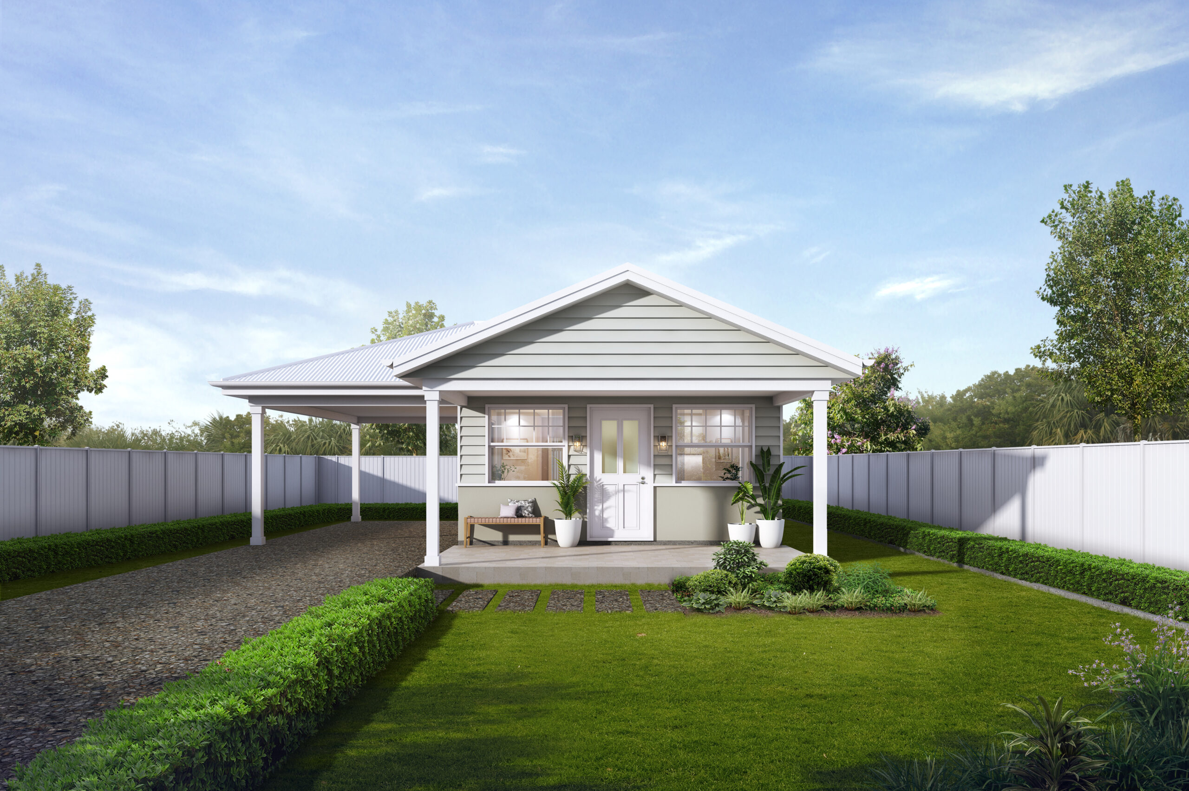

The Avoca
PJ Cook2025-12-15T16:15:42+11:00Two Bedroom Granny Flat "THE AVOCA" SPECIFICATIONS Living: 60 m/2 Alfresco: 15 m/2 Total: 75 m/2 Overall Length: 11.6m Overall Width: 8.18m [...]

Two Bedroom Granny Flat The Matcham is a popular two bedroom granny flat featuring ... "THE MATCHAM" SPECIFICATIONS Living: 60.00 m/2 Verandahs: 14.01 m/2 Deck 1 & 2: 36.61 m/2 Total: 110.62 m/2 Overall Length: 13.73m Overall Width: [...]
Two Bedroom Granny Flat "THE LONG JETTY" SPECIFICATIONS Living: 60 m/2 Patio: 5.18 m/2 Alfresco: 18.96 m/2 Total: 84.14 m/2 Overall Length: 10.72m Overall Width: 9.26m DOWNLOAD BROCHURE VIEW INCLUSIONS DESIGN SUITE ENQUIRE NOW [...]
Two Bedroom Granny Flat "THE BUDGEWOI" SPECIFICATIONS Living: 60.00 m/2 Porch: 8.01 m/2 Alfresco: 19.65 m/2 Total: 87.66 m/2 Overall Length: 14.36 m Overall Width: 6.55 m [...]
Two Bedroom Granny Flat "THE EMPIRE BAY" SPECIFICATIONS Living: 59.73 m/2 Porch: 5.51 m/2 Alfresco: 10.15 m/2 Total: 75.39 m/2 Overall Length: 12.62m Overall Width: 6.85m 3D Walk Through Image Gallery [...]
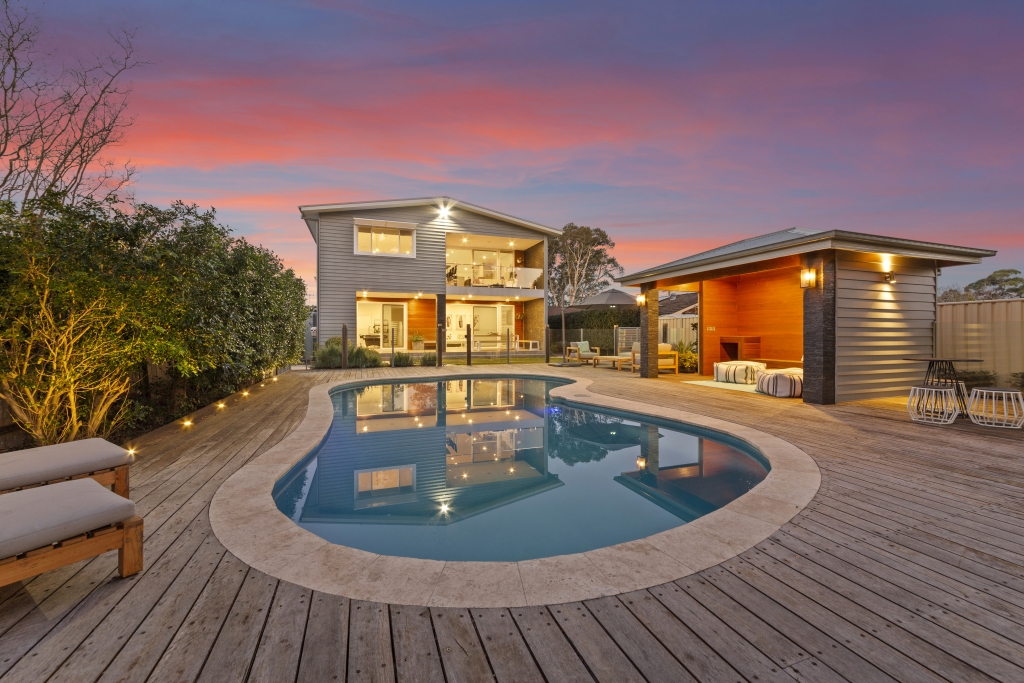
Throwback to a large-scale luxury extension and renovation in Umina Beach. Filled with detail, incorporating clever design, luxury finishes and personalised Control 4 home automation system. A 1980s original – small, brick veneer, 4 bedroom, 2-storey – this home has undergone extensive renovations and extensions to create a true masterpiece. And forget [...]
Detached Home & Granny Flat HOME SPECIFICATIONS 4 Bedrooms 2 Bathrooms Double Garage Living: 153.32 m/2 Porch: 2.64 m/2 Alfresco: 22.91 m/2 Garage: 31.60 m/2 Total: 210.47 m/2 Overall Length: 19.130m [...]
1 Bedroom Granny Flat "THE HEDDON GRETA" SPECIFICATIONS: Living: 48.7 m/2 Alfresco: 15.3 m/2 Carport: 20.62 m/2 Total: 84.62 m/2 Overall Length: 12.55m Overall Width: 8.4m DOWNLOAD BROCHURE VIEW INCLUSIONS DESIGN SUITE ENQUIRE NOW COPYRIGHT [...]
Two Bedroom Granny Flat "THE TOOWOON BAY" SPECIFICATIONS Living: 60 m/2 Porch: 2.99 m/2 Alfresco: 6 m/2 Total: 68.99 m/2 Overall Length: 12.05 m Overall Width: 6.38 m DOWNLOAD BROCHURE VIEW INCLUSIONS DESIGN SUITE [...]
Two Bedroom Granny Flat "THE LISAROW" SPECIFICATIONS Living: 59.95m/2 Porch: 9.38m/2 Alfresco: 21.9m/2 Total: 91.28m/2 Overall Length: 11.1m Overall Width: 9.25m The Lisarow 3D Walkthrough The Lisarow Project Images [...]